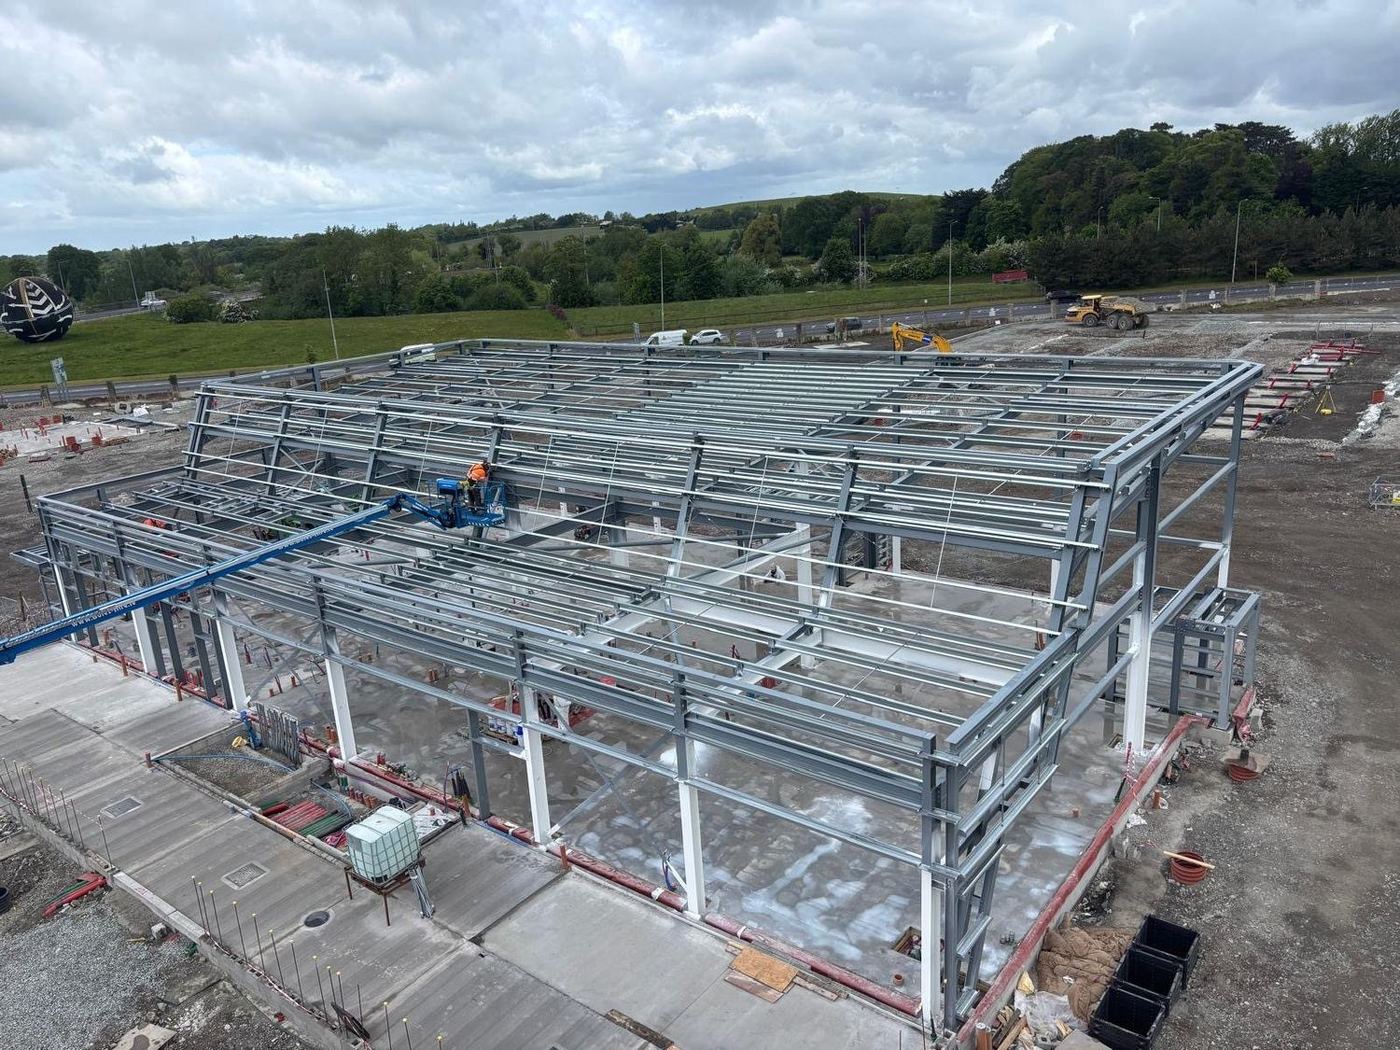

Detailed once.
Fabricated right.
What a Tekla fabrication package from OD3 gives you — and the rework it takes out of the shop before a single plate is cut.
What you are actually buying
Not a set of drawings. A complete fabrication package generated from one Tekla model, where the drawings, the NC files and the lists cannot disagree with each other.
The expensive failures in steel are rarely design failures. They are information failures: a drawing that no longer matches the model, a file cut to a superseded revision, a connection detailed from someone else's calculation.
One model, one issue, one source of truth. Steel is cheap to change on a screen and expensive to change in a workshop.
One model. Five stages.
Stages 01–03 are the detailing package. Connection design and site set-out run from the same model as additional services, available on request.
Model set-up
Grids, datums, section sizes and Execution Class agreed before modelling starts.
Detailing
Members, connections and assemblies modelled in Tekla to NSSS working practice.
Checking & issue
Drawings, NC files and lists checked, then issued through Trimble Connect.
Connection design On request
Standard joints to the SCI Green Book, non-standard checked in IDEA StatiCa.
Setout & verify On request
Robotic total station setout from the model, then as-built verification.
Detailed to the specs your contract names
Steel detailing is only as good as the specification behind it. These are the documents the work is carried out to, not a house style.
Specified, not assumed
Every detailer is Trimble-certified across Model Management, Steel Drawings and System Customisation, so adding capacity does not mean adding inconsistency. The practice carries £1m professional indemnity insurance, with membership of the SCI, Constructionline and the Irish Association of Steel Fabricators.
| Standard | What it governs |
|---|---|
| NSSS 5th Edition | Working practice, tolerances and workmanship |
| EN 1993 | Eurocode 3 — steel design and connections |
| EN 1090 | Execution Class, agreed per project |
| SCI Green Book | Standard connection capacities |
Execution Class is agreed at scope stage. Connection calculation reports are issued where OD3 has carried out the connection design.
What it looks like
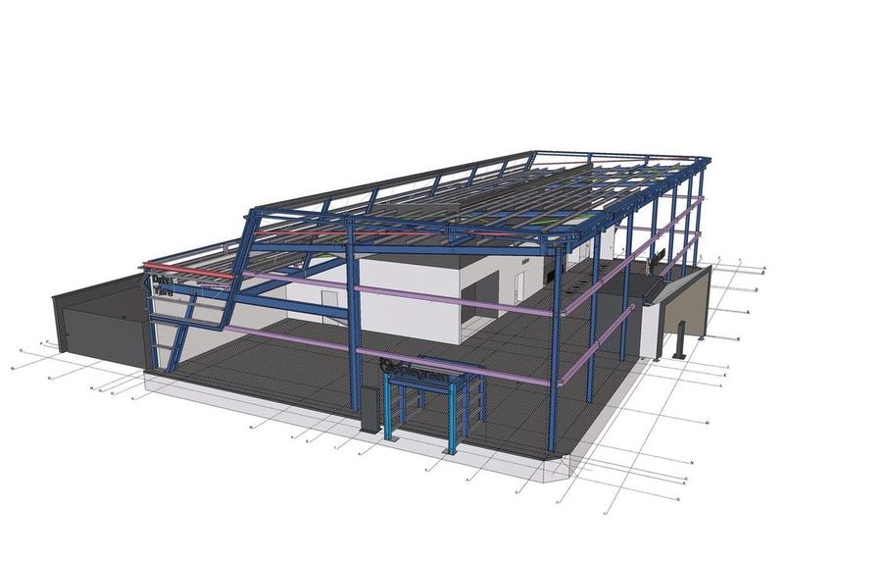
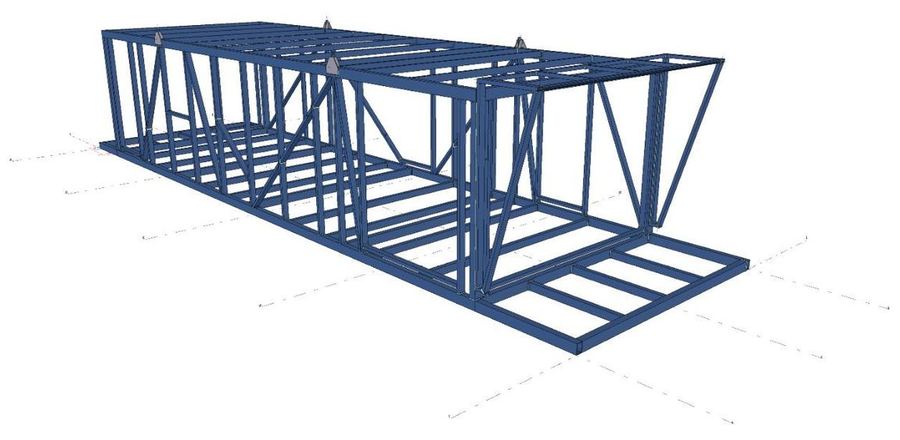
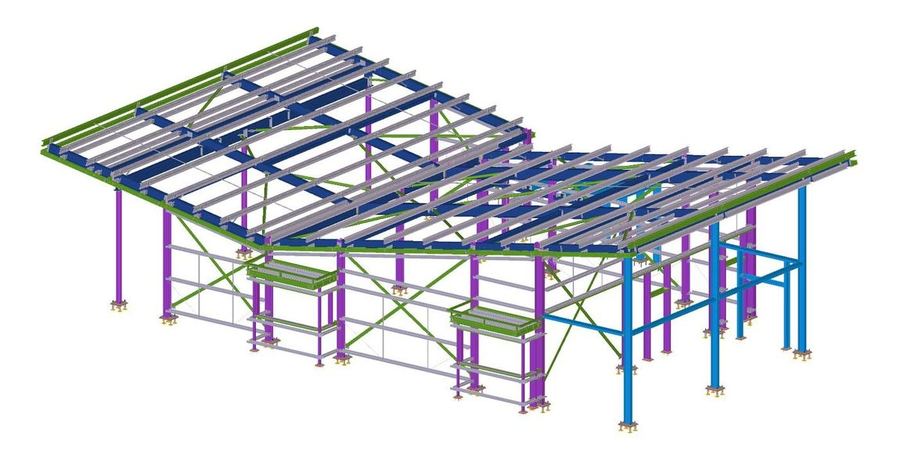
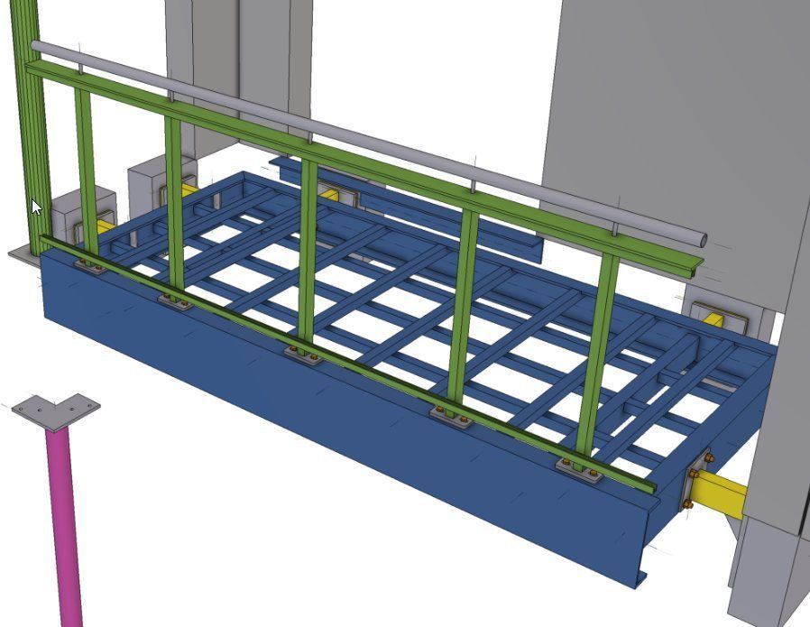
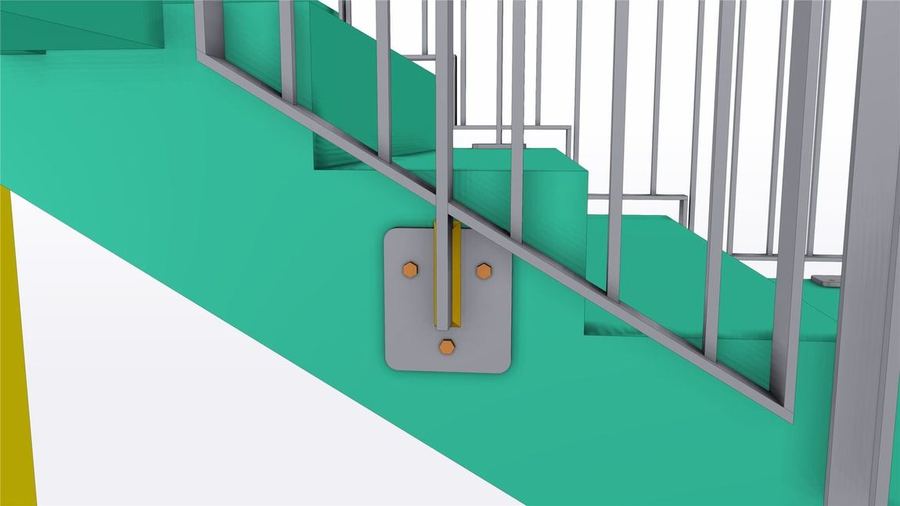
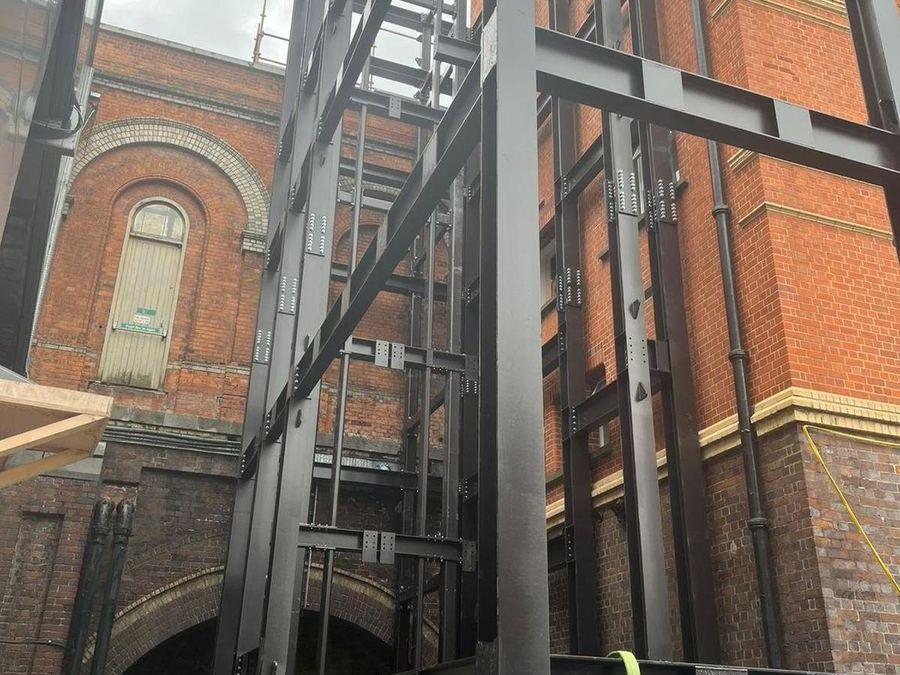
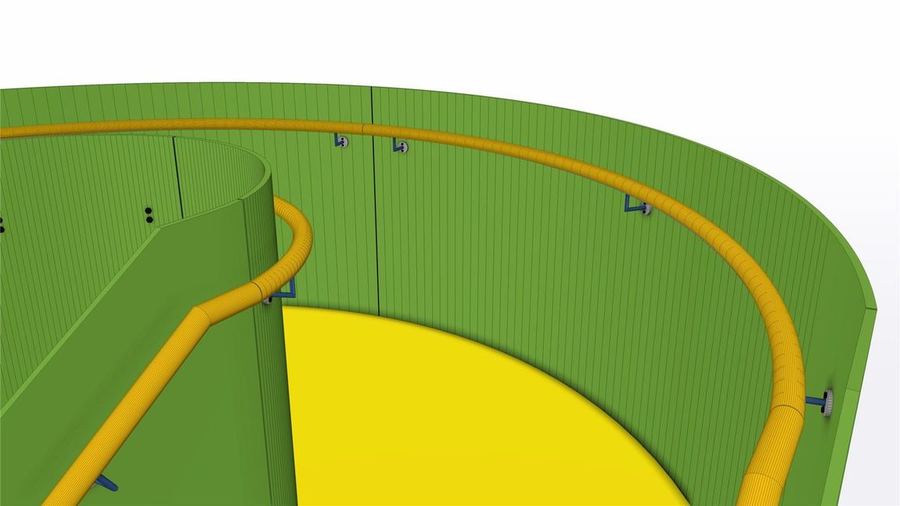
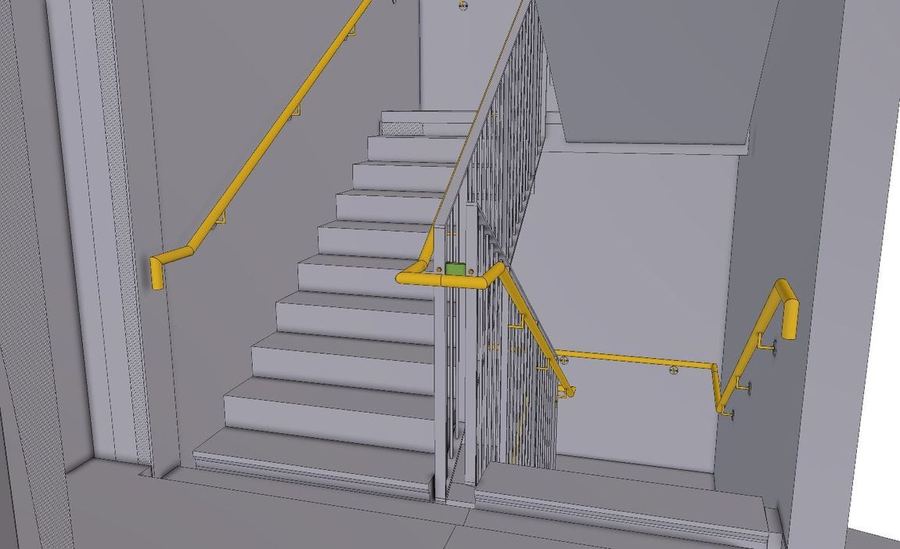
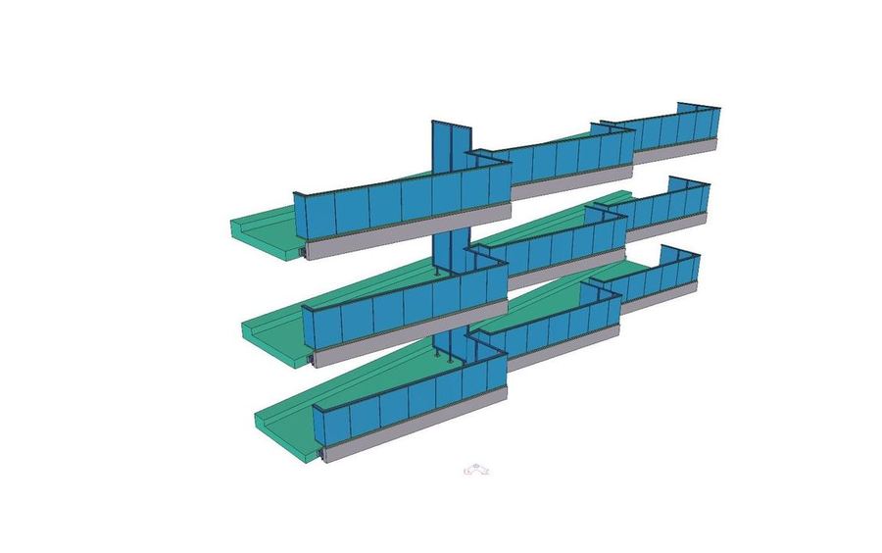
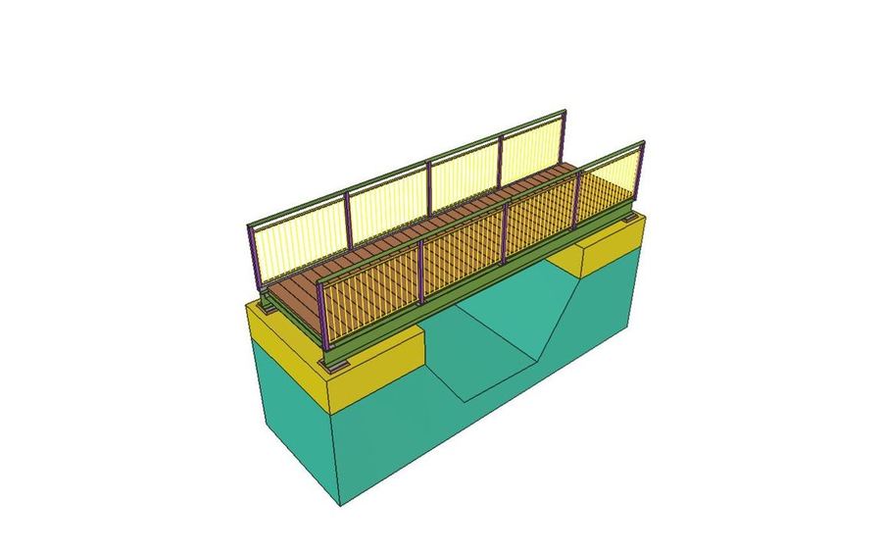
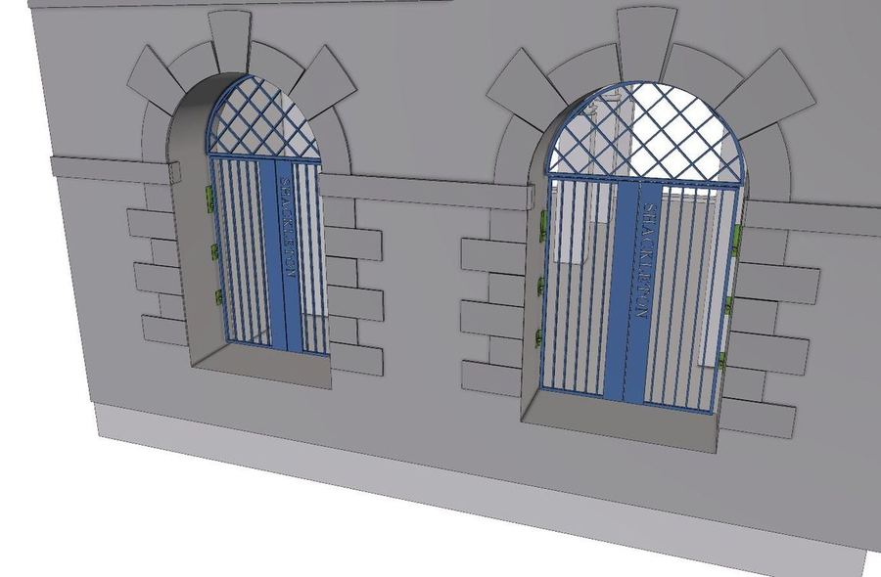
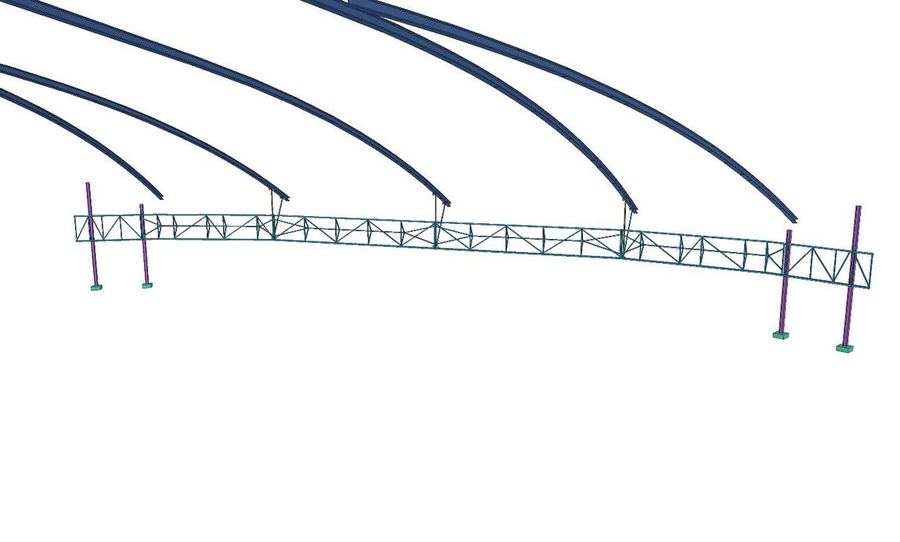
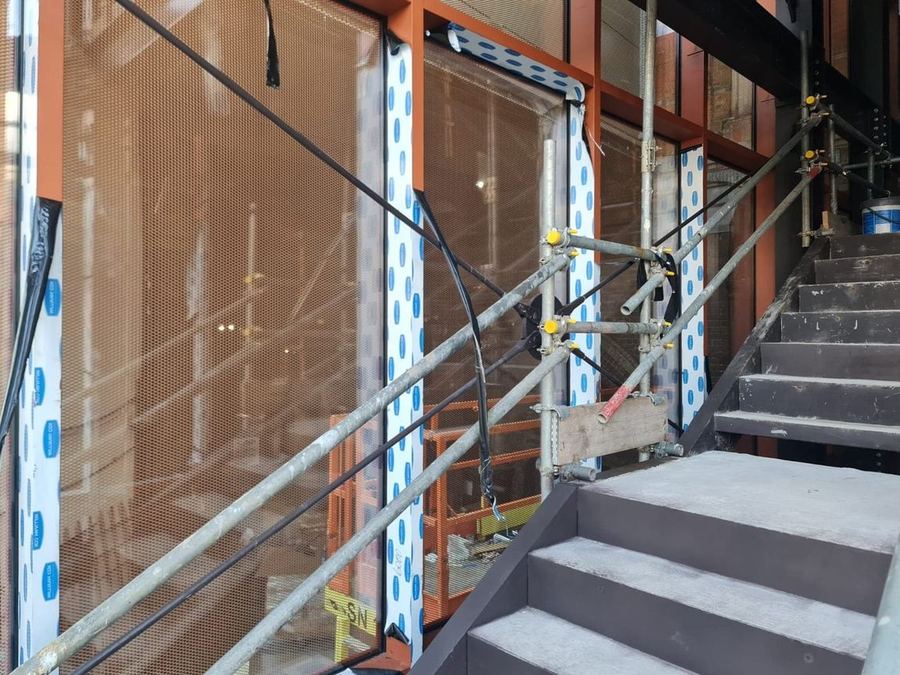
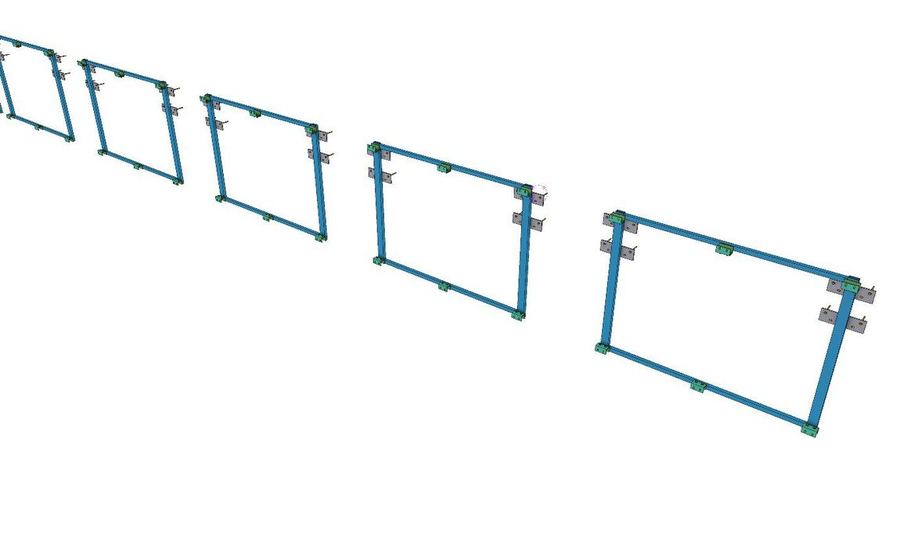
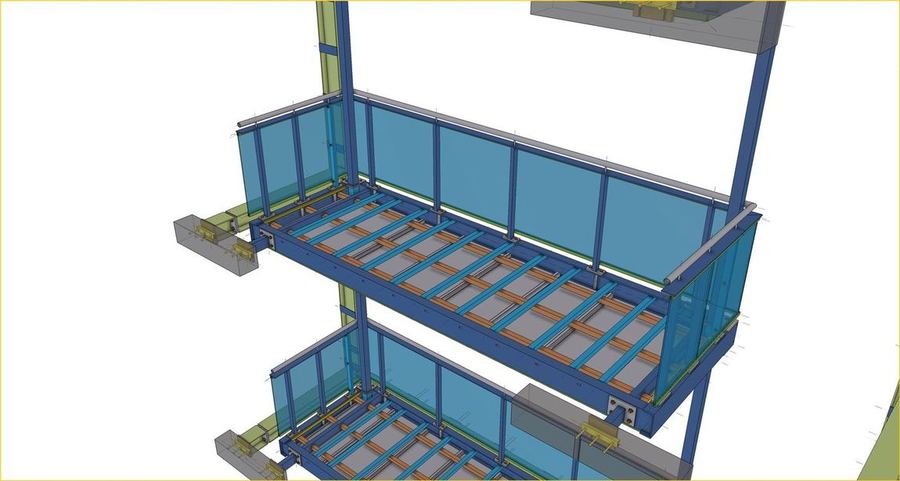
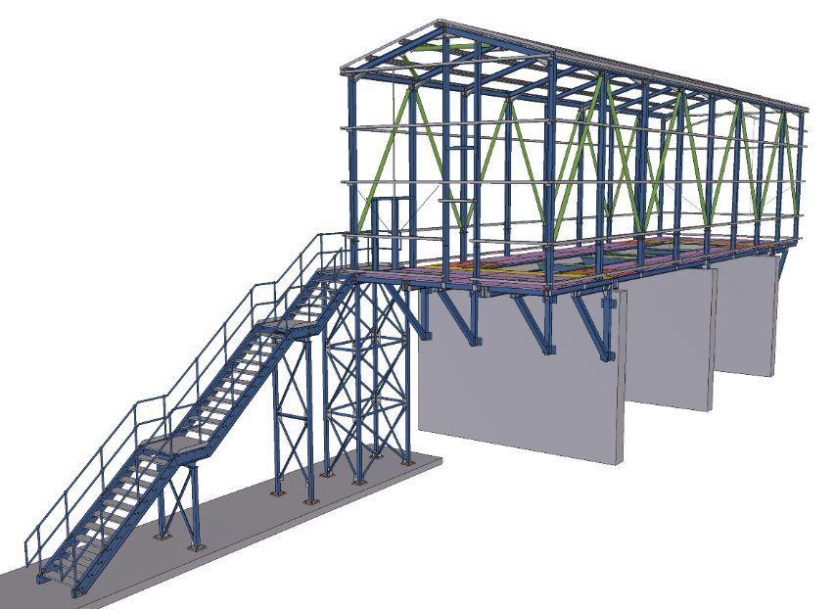
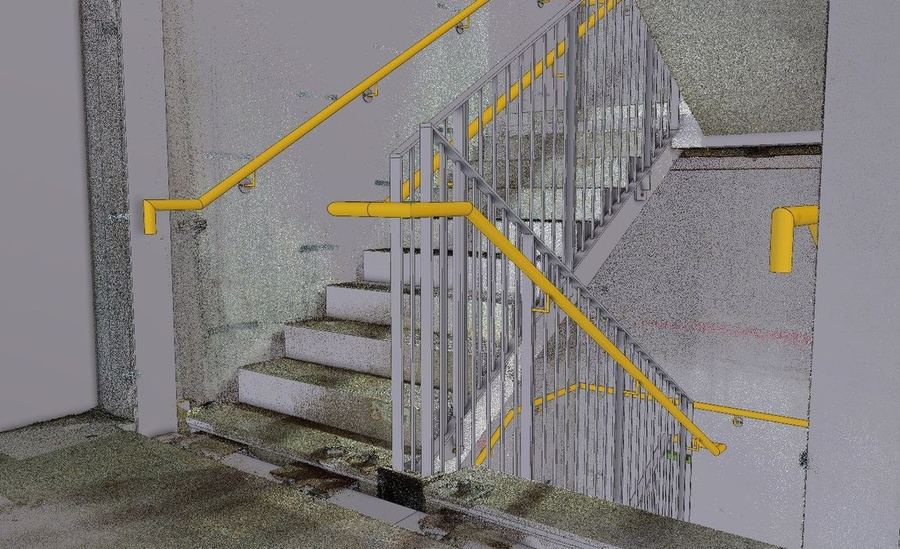
Real OD3 models and the steel that came out of them — frames, stairs, balconies, footbridges and architectural metalwork.
If it is steel,
we detail it.
Structural frames, architectural metalwork, stairs, balustrades, balconies and plant enclosures — drawn for the shop that has to make them.
The details on your drawings passed their own checks
One practice
Connection design and detailing under the same roof, in IDEA StatiCa and Tekla.
No interpretation
The detailer is not reading someone else's calculation and guessing intent.
Reports included
Full calculation reports issued where we carried out the connection design.
Clean responsibility
You send member forces; we return designed, checked, documented connections.
- Detailer interprets a connection someone else designed
- Queries bounce between two parties on a programme
- Fabrication-stage rework when intent was misread
- Nobody owns the gap between calculation and drawing
- The detail drawn is the detail that was checked
- Queries resolved inside one practice, same day
- Calculation reports issued alongside the drawings
- One accountable party from forces to fabrication
Capacity that scales with your programme
Detailing capacity is usually what decides whether a steel package hits its fabrication slot.
Using Tekla Model Share we can put up to eight detailers into a single live model on demand, working concurrently rather than in sequence. Because the team works in one shared model rather than splitting drawings between offices, scaling up does not fragment the package or introduce interface errors between detailers.
Projects are backed up and encrypted in the cloud, with secure access through Trimble Connect — your project manager sees the same model we do.
Sectors and use cases
Steel fabricators
- Portal frames, warehouses and industrial units
- Overflow detailing at peak workload
- NC and DSTV output straight to your machinery
- Material lists and delivery schedules
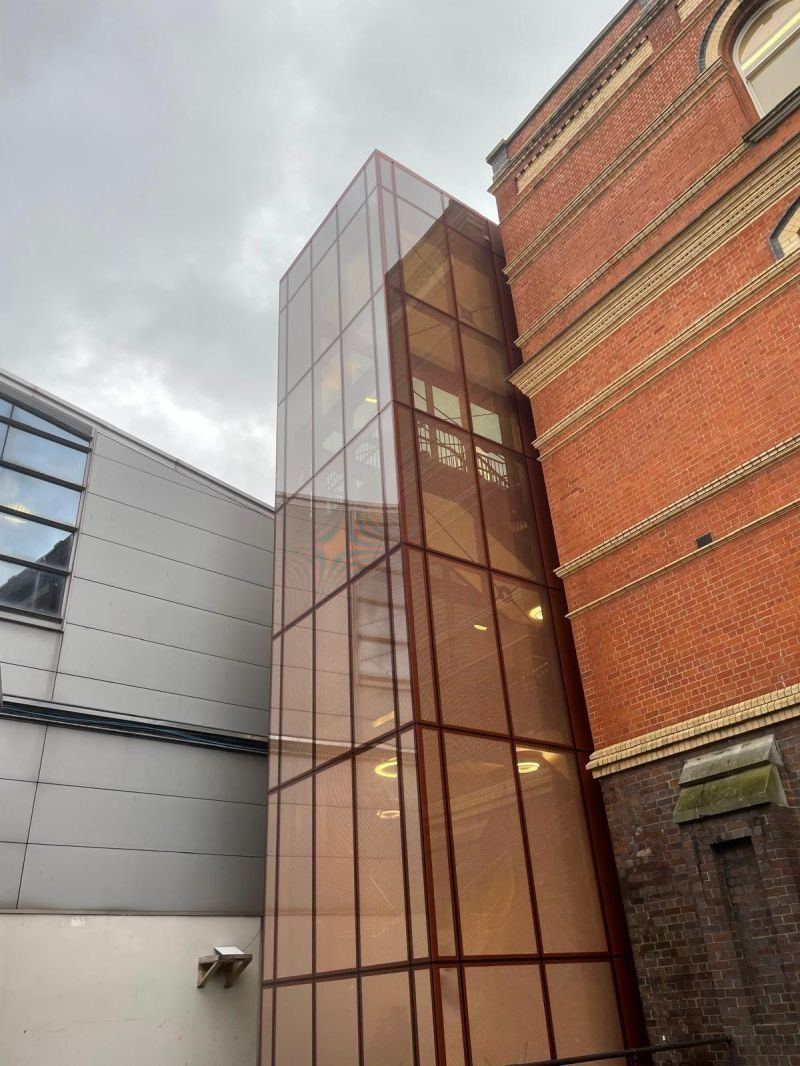
Main contractors & commercial build
- Frames, mezzanines and structural alterations
- Extensions and annexes to existing buildings
- Erection drawings sequenced for site
- Coordination against other trades before fabrication
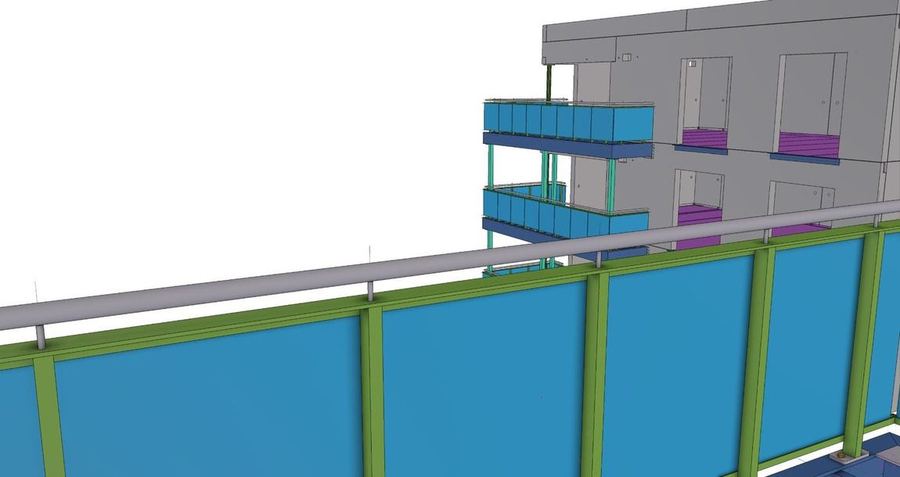
Balconies & architectural metalwork
- Balcony frames and soffits, repeated to a fixing grid
- Screens, louvres and feature metalwork
- Interfaces with cladding and glazing
- Finish and fixing detail drawn for the shop
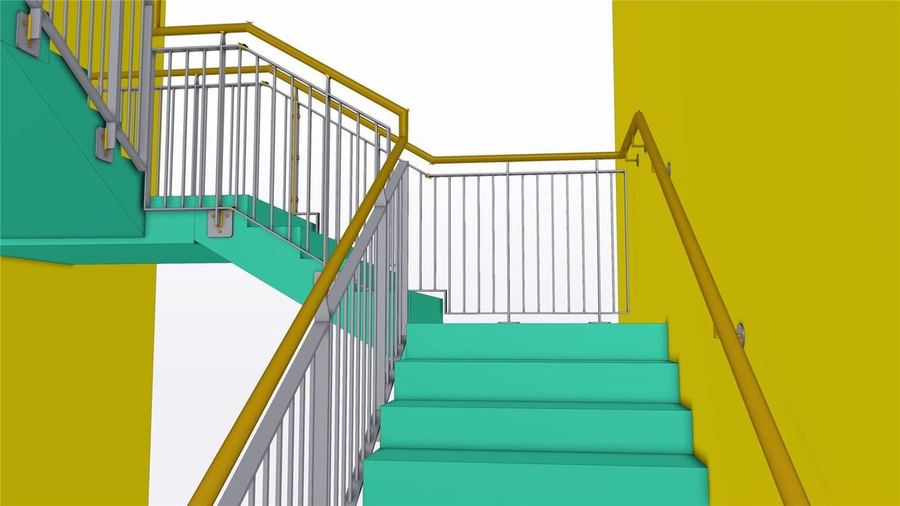
Stairs & balustrades
- Straight, dog-leg and helical flights
- Balustrade, handrail and infill detail
- Landings, stringers and support steel
- Building Control-facing dimensional detail
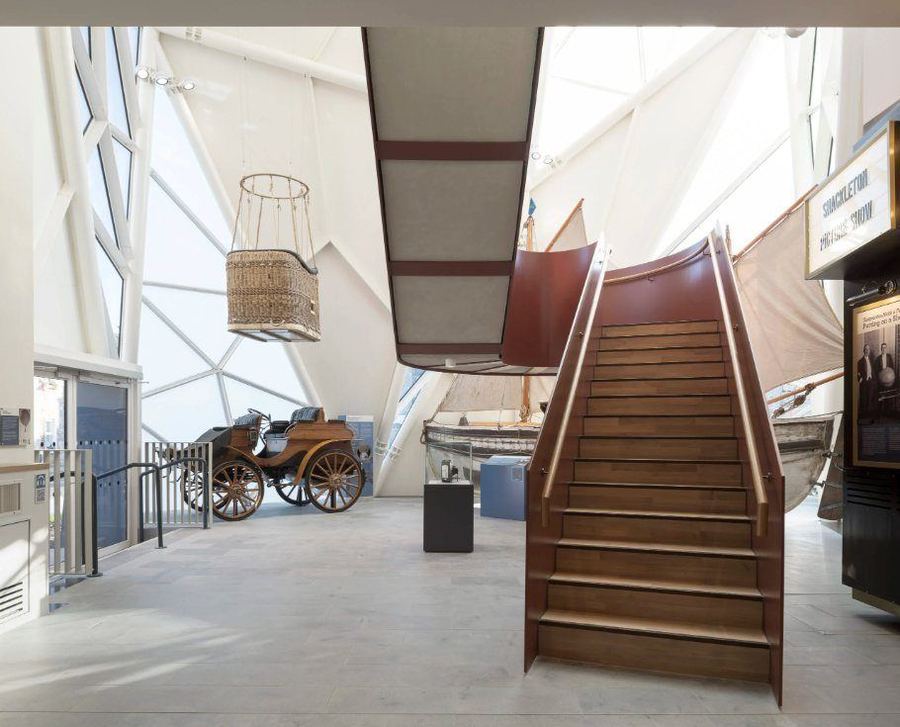
Heritage & conservation
- Replica and repair metalwork
- Gates, railings and architectural ironwork
- New steel into listed and historic fabric
- Detailed from measured survey, not record drawings
Plant, process & machinery
- Enclosures, frames and support steel
- Access platforms, walkways and guarding
- Machinery bases and skids
- Steel detailed around live process equipment
What lands in your inbox
Drawings, files and lists are standard, generated from one Tekla model. Connection calculations and setout data are additional services, available on request.
Workshop drawings
Fabrication drawings for every assembly and single part, to NSSS working practice.
GA & erection drawings
General arrangements and erection drawings, sequenced for the site team.
NC & DSTV files
Machine files generated straight from the model for your CNC line.
Material lists
Assembly and part lists, bolt lists and delivery schedules from the same source.
Connection calculations On request
Full IDEA StatiCa reports where OD3 has carried out the connection design.
Setout data On request
Coordinates and as-built verification driven from the same model on site.
Everything is issued through Trimble Connect, so revisions are controlled and your team always works from the current issue.
Everything else OD3 does
Detailing sits in the middle of a single digital thread — capture, model, design, detail, build, verify. Take any part of it, or all of it.
Steel Detailing
Tekla fabrication packages, workshop and erection drawings, NC/DSTV output, material lists and delivery schedules.
Connection Design
Delegated connection design to Eurocode 3 in IDEA StatiCa, with full calculation reports and PI-backed sign-off.
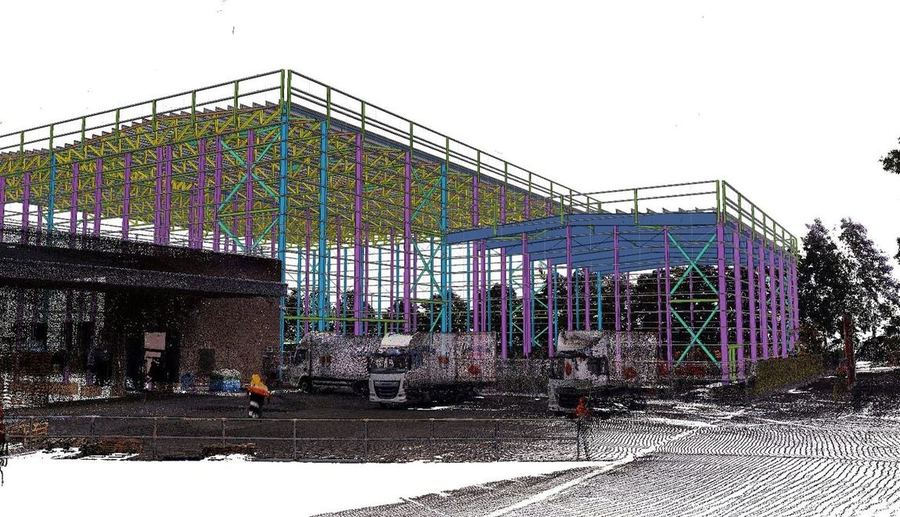
Survey & Reality Capture
Trimble X7 scanning, measured building survey, point-cloud-to-Tekla and as-built verification.
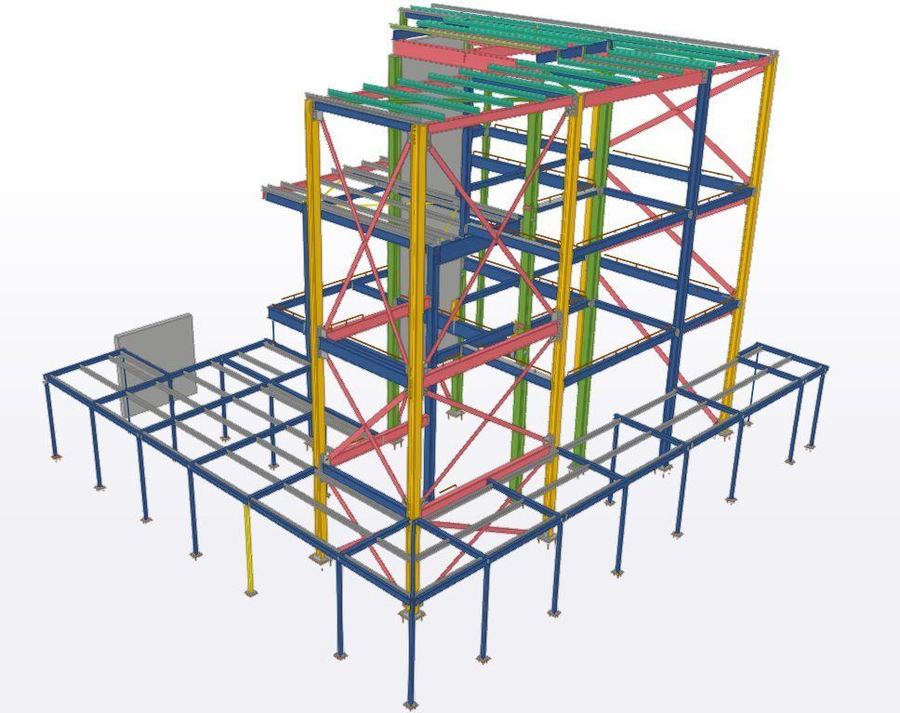
BIM & Digital Construction
Scan-to-BIM, federation, clash detection, MEP and plant coordination, digital twins.
Cladding & Facade Detailing
Cladding, facade and secondary steel detailing, coordinated against the frame before fabrication.
Digital Estimation & Take-off
Model-based take-off and tender estimation from drawings or a Tekla model.
Construction Set-Out
Robotic total station setout direct from the model, holding-down bolts, grids and as-built sign-off.
Project Delivery
4D planning, RAMS administration, bid visuals and construction technology, delivered on Redpen, our own platform.
The questions clients ask first
What does a fabrication package include?
Workshop fabrication drawings, GA and erection drawings, NC files for your machinery, and material lists — all from a single Tekla model. Connection calculation reports are included where we carried out the connection design.
How do you handle tight programmes?
Through Tekla Model Share we scale up to eight detailers working concurrently in one live model, on demand. Scaling up does not fragment the package or introduce interface errors between detailers.
What standards do you detail to?
NSSS 5th Edition working practice, with connection design to Eurocode 3 — standard joints to the SCI Green Book, non-standard connections checked in IDEA StatiCa.
Can you detail against an existing building?
Yes. We carry out our own 3D laser scanning and produce as-built models accurate to ±2 mm, then detail the new steelwork against that captured geometry rather than record drawings.
How is the model shared?
Through Trimble Connect, with projects fully backed up and encrypted in the cloud, so your engineers and site team access the current model securely from anywhere.
Is the engineering insured?
Yes — £1m professional indemnity, with connection design to Eurocode 3 (EN 1993) and NSSS adherence.
One digital thread,
one accountable party
Engineers who detail steel
Not a drawing office taking instructions. The connection design and the detail come from one practice.
No handover gaps
The commonest failure in steel is the gap between design and fabrication. We remove it — and the argument that comes with it.
Technology we build ourselves
A practising consultancy and a software company. The tools on your project are the ones we use daily on our own.
Let us price your package.
Send your GAs, the tonnage if you have it, and the fabrication date you are working back from. You get a fixed price, a return date, and a clear statement of what is included — before committing to anything.
+44 (0)28 7957 8300 · info@od3.co.uk · od3.co.uk/contact · Download as PDF