Measure it once.
Build it right.
What a full onsite laser scan from OD3 gives you — and the risk it takes off your project before anything is fabricated.
What you are actually buying
Not a survey report. A verified digital record of your site, at a known accuracy, that every discipline downstream builds from.
Overruns on refurbishment, retrofit and plant work nearly always trace to one thing: the design assumed something the site did not confirm. A beam that will not land. A duct through a wall 90 mm out of plumb.
We scan what is physically there and hand you one source of truth. Scanning a building costs a fraction of one clash found on site.
One visit. Five stages.
Stages 01–03 are the capture engagement. Modelling, coordination and set-out follow on from the same data as additional services, available on request.
Scope & control
Tolerance agreed and tied to your grid or OS datum.
Onsite capture
No power, no fixings, no interruption. Live plant is routine.
Registration & QA
Checked to tolerance. You get the numbers, not a promise.
Model & coordinate On request
Scan-to-BIM, point-cloud-to-Tekla, then clash-tested.
Setout & verify On request
Robotic total station from the model, then re-scanned.
Accuracy, stated honestly
Three different accuracies exist in any scanning job. Most vendors blur them. We separate them.
Deliverables are specified, not promised
Rather than a vague “millimetre accurate”, we specify the delivered model against the USIBD Level of Accuracy standard — so tolerance is contractual, agreed before we mobilise.
| Level | Tolerance | Where it fits |
|---|---|---|
| LOA10 | 5–15 cm | Feasibility, massing |
| LOA20 | 15 mm–5 cm | Architectural & services coordination |
| LOA30 | 5–15 mm | Steel interfaces, connection design |
| LOA40 | 1–5 mm | Precision plant, machine bases |
Instrument figures: Trimble published data for the X7. Tolerance bands: USIBD Level of Accuracy Specification. Achievable project accuracy confirmed at scope stage and reported per project.
What it looks like
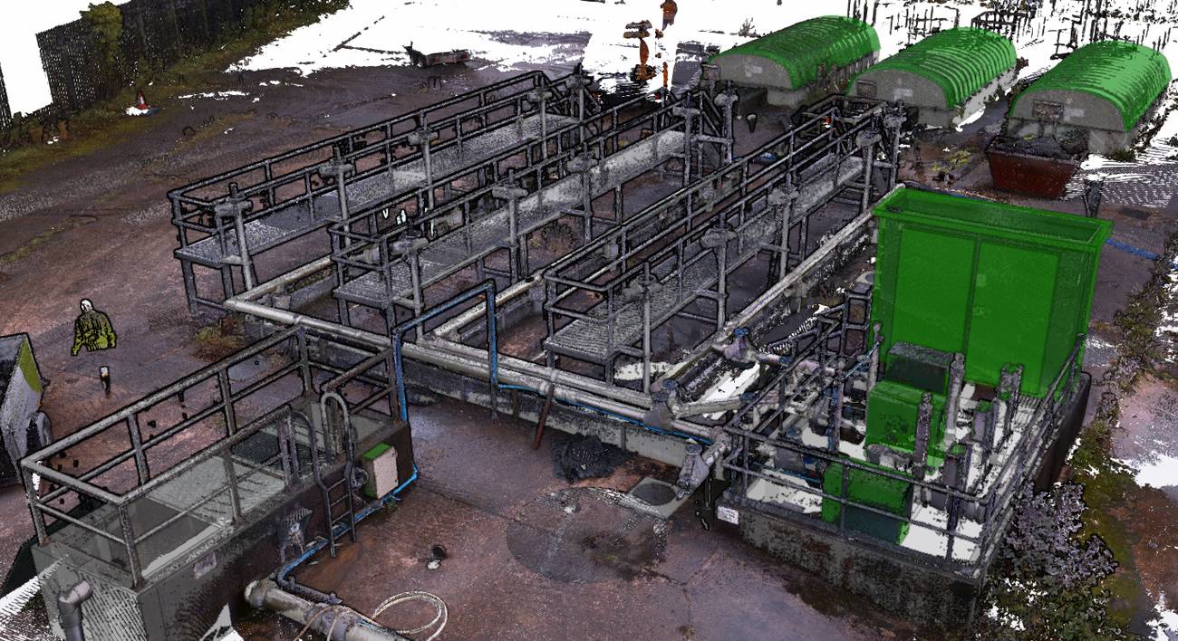
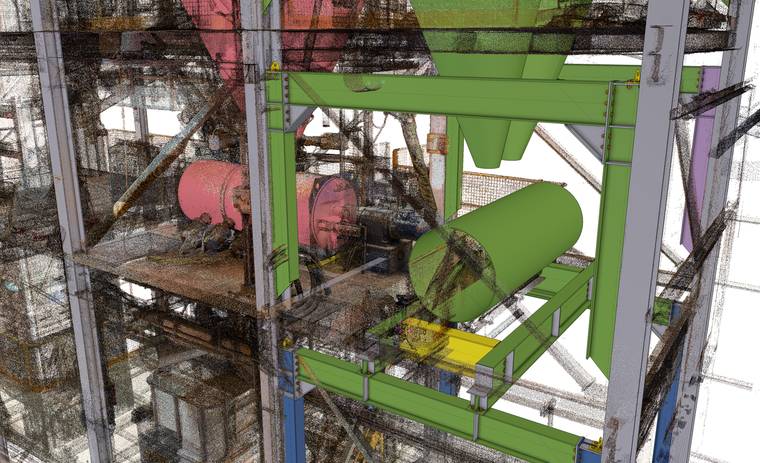
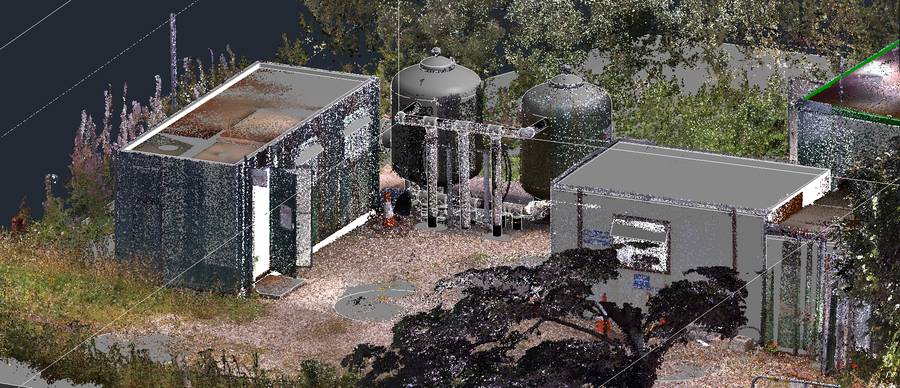
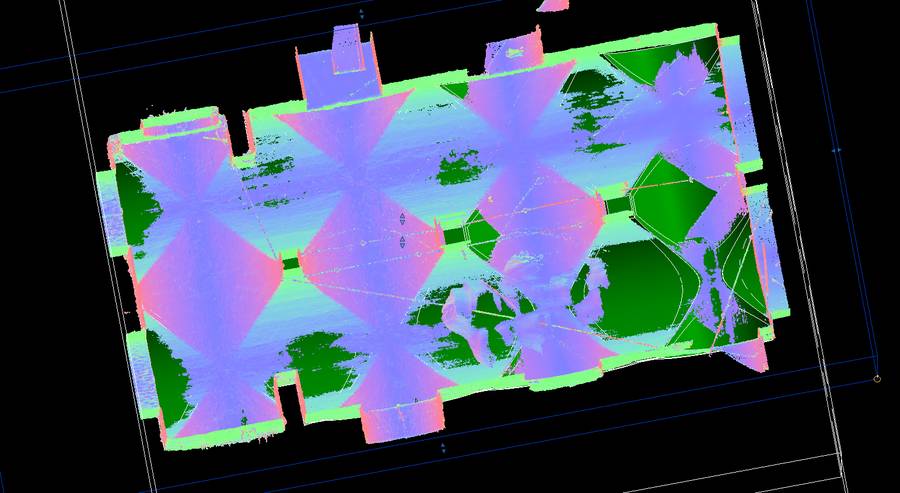
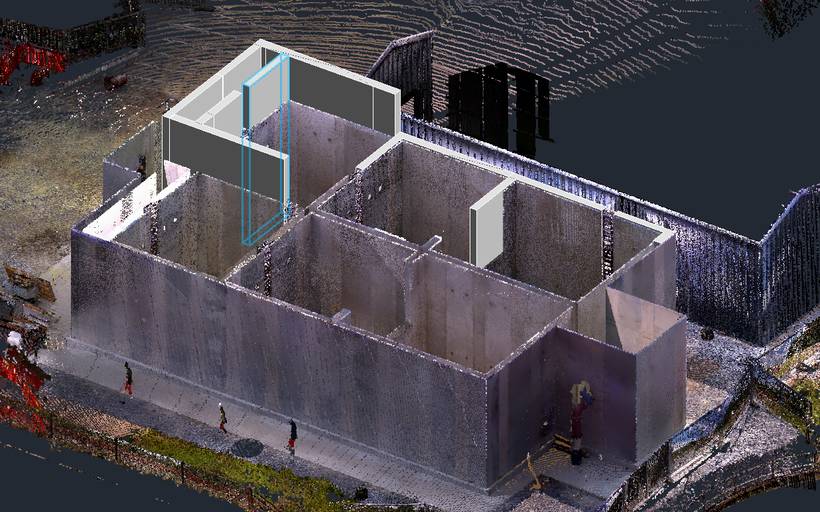
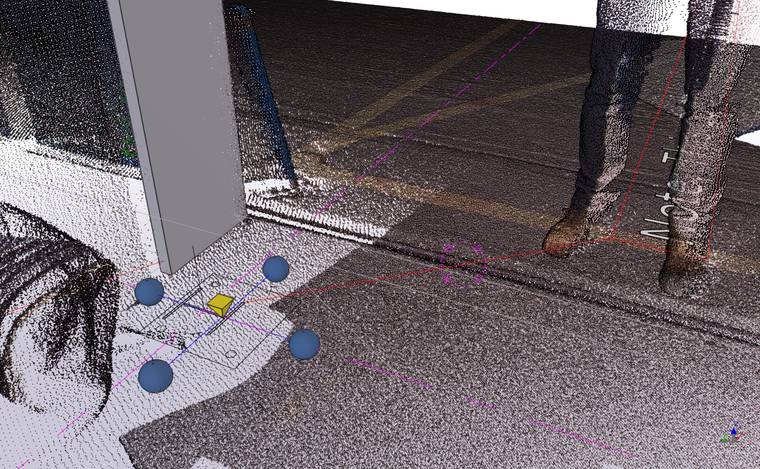
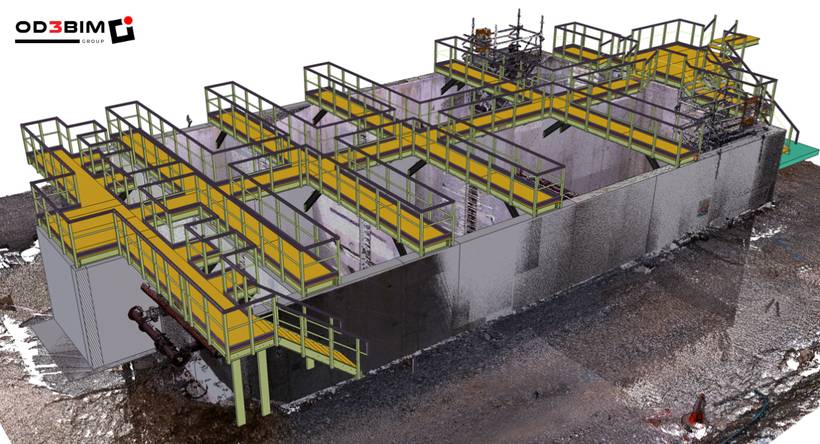
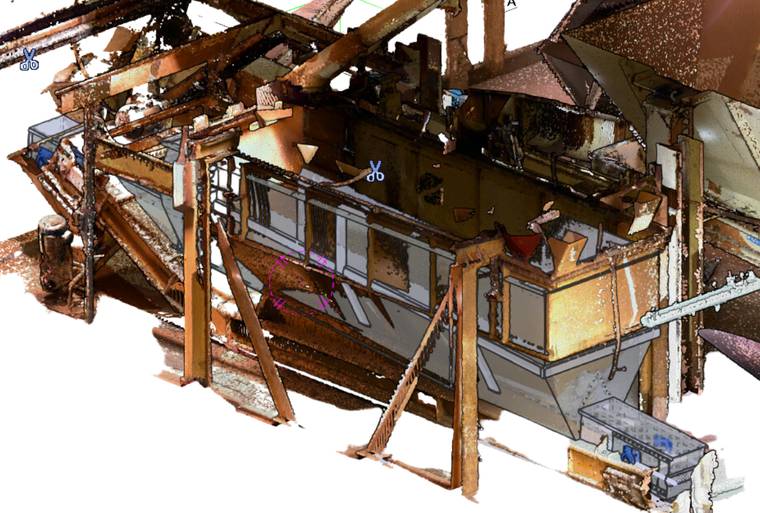
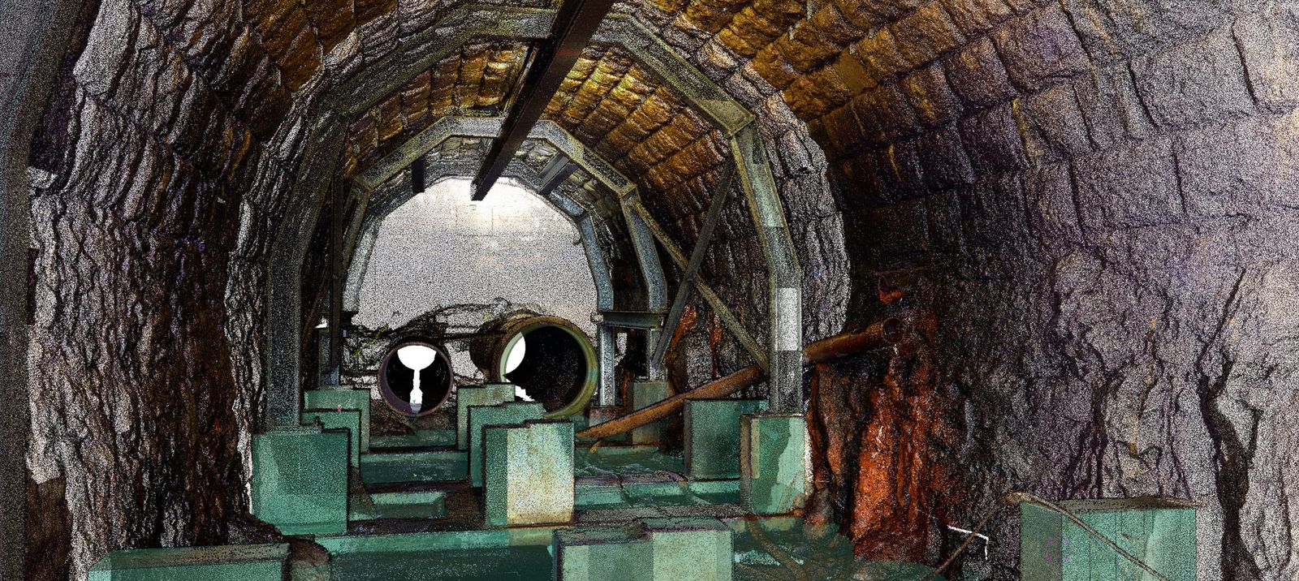
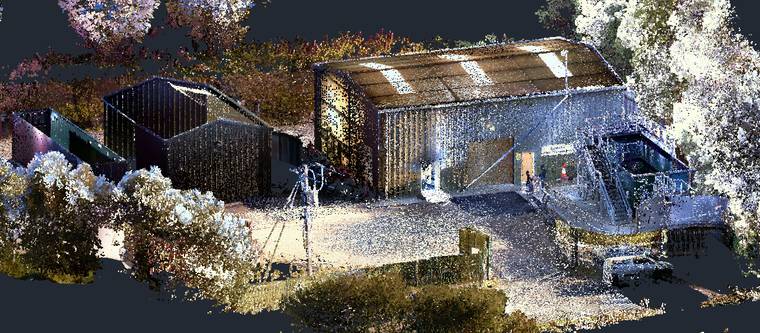
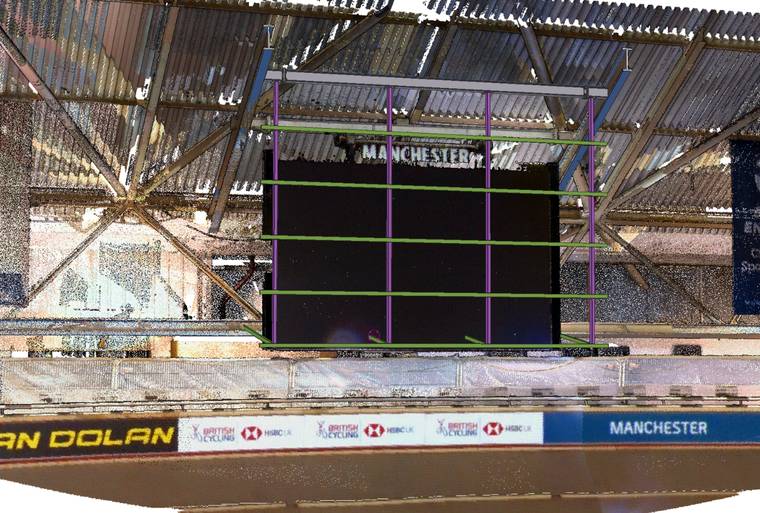
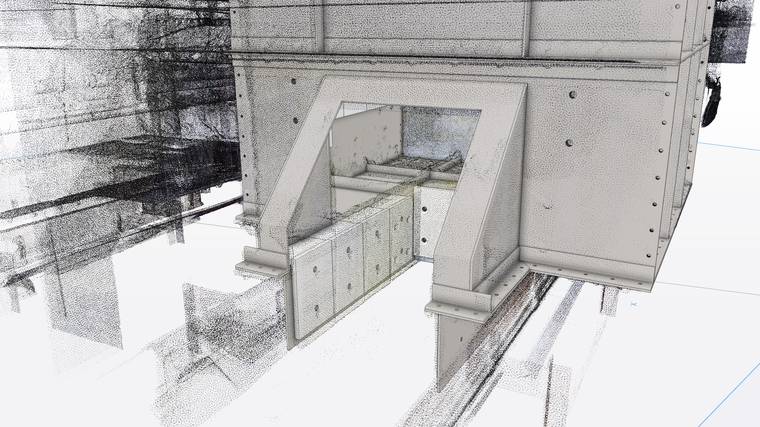
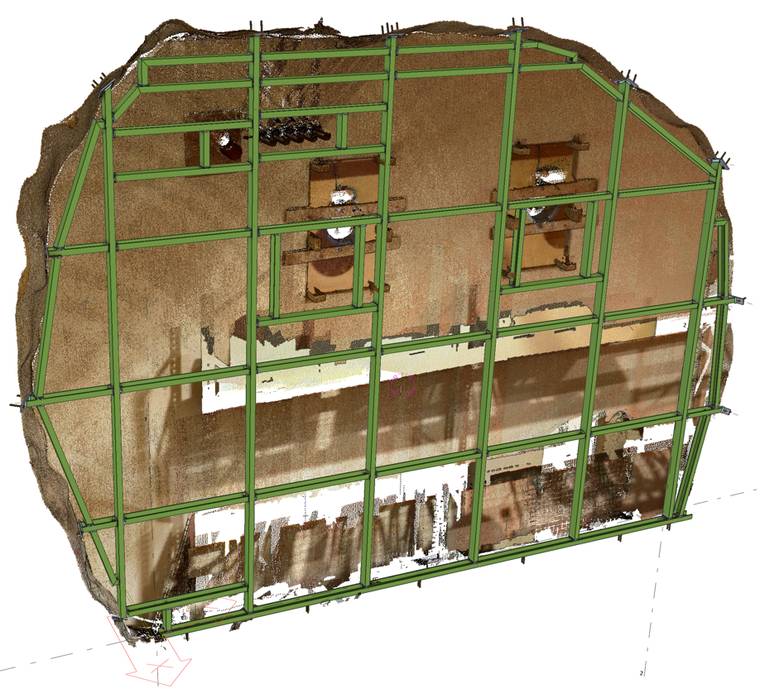
Real OD3 capture and models. Grey and colour is measured reality; the solid geometry is what we build from it.
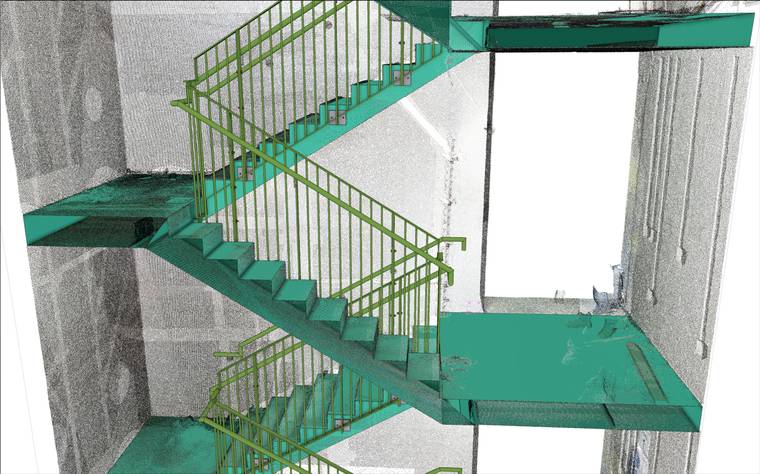
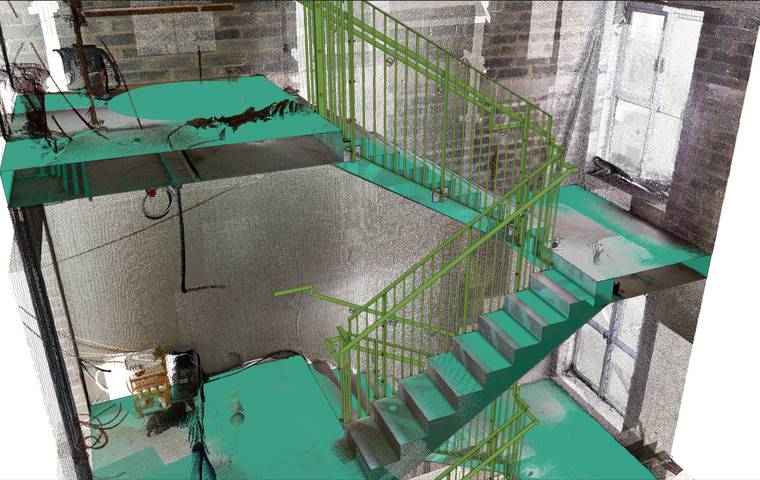
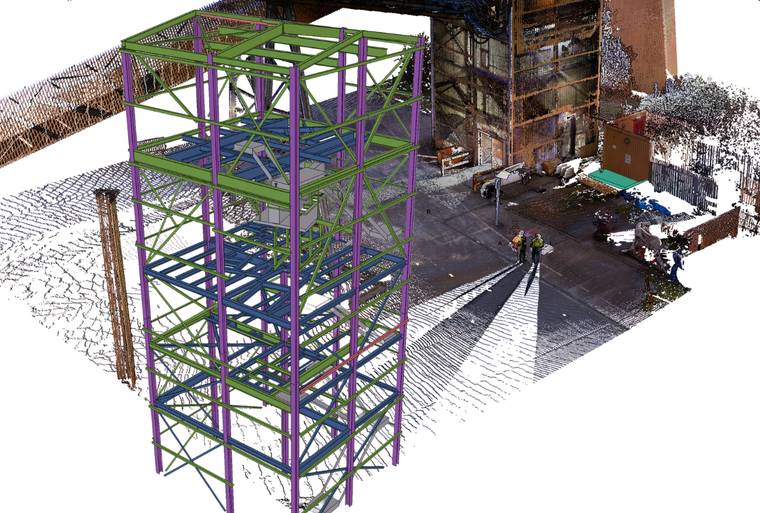
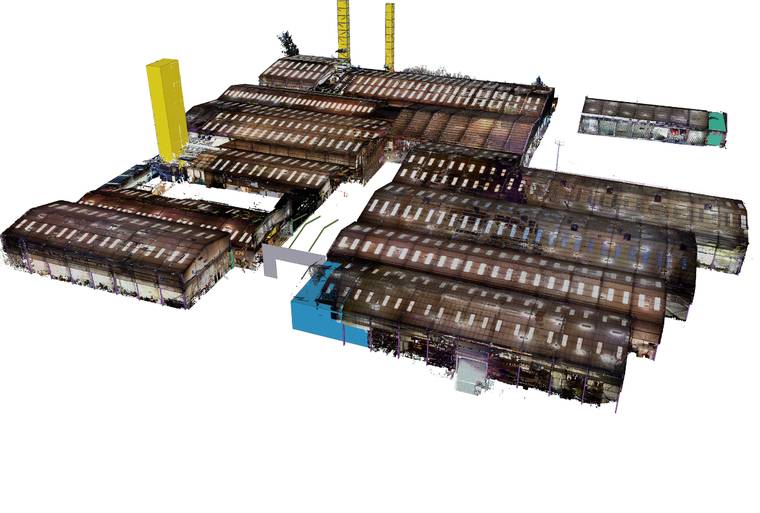
If we can see it,
we can measure it.
Underground, at height, over water, inside live plant — captured without anyone needing to reach it.
Clashes found in an office, not on a scaffold
Federation
Existing, structural, architectural, MEP and process in one environment.
Clash detection
Hard, soft and sequence clashes — each with a location and an owner.
Issue tracking
Tracked to closure in RedPen, our Tekla-native platform. Not lost in a PDF.
Constructability
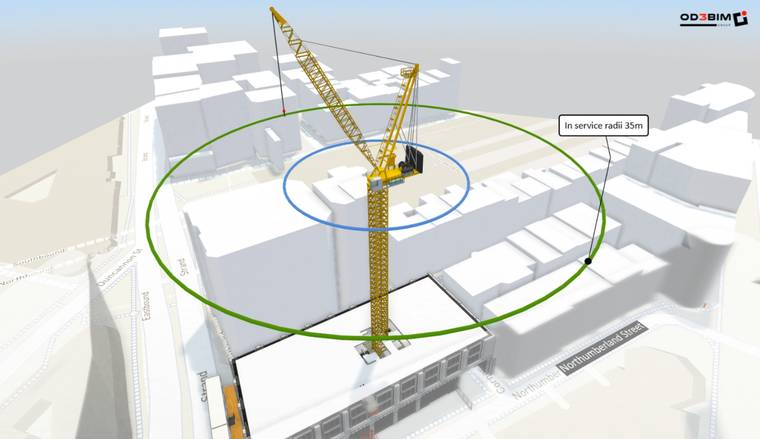
Crane access, temporary works, bolt-up clearance, erection sequence.
- Designed off legacy drawings that were never as-built
- Clashes found by an installer with a crane on hire
- Site variations, RFIs, remedial welding
- Rework at site rates, not workshop rates
- Arguments over who owned the dimension
- Designed against measured, verified conditions
- Clashes resolved weeks before mobilisation
- Fewer RFIs, faster approvals
- Corrections made in the model at zero material cost
- A defensible dimensional record for the whole team
Certainty is speed
The hidden cost of uncertain dimensions is not error. It is delay — and the contingency engineers add to protect themselves from it.
Design starts in days
The cloud is ready within days. No waiting on repeat site visits.
No defensive padding
Known geometry means tight connections, not slotted holes and site welds.
One survey, every trade
Structural, mechanical, electrical and civils work off the same capture.
Earlier fabrication release
Confidence releases drawings to the workshop sooner — the longest lever on programme.
Fit-first-time steel
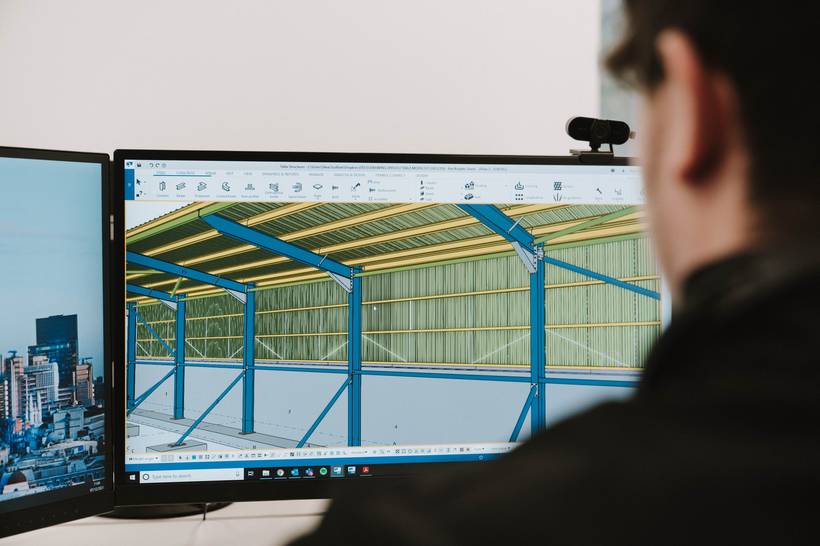
Point-cloud-to-Tekla: modelled against the structure it must bolt onto.
Options tested cheaply
Layouts, plant swaps and access routes trialled in the model in an afternoon.
Sectors and use cases
Reality capture pays back hardest wherever new work has to meet something that already exists.
Industrial & manufacturing plant
- Machinery replacement & relocation
- Mezzanines, platforms, access & guarding
- Conveyors, hoppers, material handling
- Process line reconfiguration
Main contractors & commercial build
- Refurbishment, fit-out and extensions
- Tie-ins to existing structures
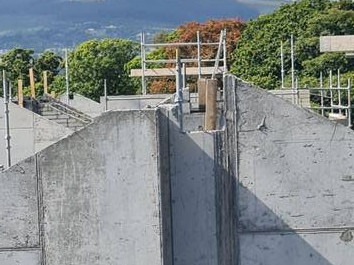
- Slab level and poured concrete verification
- Heritage fabric, progress and dispute records
Steel fabricators
- Scan-to-Tekla of existing frames
- Connection design against measured conditions
- Baseplate and bolt hole confirmation
- As-built verification of erected steel
Water treatment & MEP
- Tank, filter and clarifier upgrades
- Pipework and pumping station retrofit
- Wet wells, chambers and confined spaces
- Plant room, riser and ceiling void routing
What lands in your inbox
Point cloud and browser viewer are standard. Modelling, drawings, coordination and verification are additional services, available on request.
Registered point cloud
Full colour, your coordinate system. E57, RCP/RCS, LAS, TZF — with the QA report.
Browser viewer
Walk the site, measure and section it from a laptop. No licence, no training.
BIM model On request
Revit, Tekla or IFC at the agreed detail and LOA.
2D outputs On request
Plans, sections, elevations and setting-out drawings from measured data.
Coordination report On request
Clash schedule with location, severity and resolution, tracked to sign-off.
Verification data On request
Deviation and heat-map analysis — proof of what was actually installed.
Everything else OD3 does
Reality capture is the front end of a single digital thread — point cloud to fabricated, verified steel. Take any part of it, or all of it.
Survey & Reality Capture
Trimble X7 scanning, measured building and topographical survey, registration QA, as-built verification, progress records.
BIM & Digital Construction
Scan-to-BIM in Revit, point-cloud-to-Tekla, federation, clash detection, MEP & plant coordination, digital twins.
Structural Engineering
Analysis and design, connection design to Eurocode 3, PI-backed sign-off, temporary works, appraisal of existing structures.
Structural Steel Detailing
Full Tekla detailing, fabrication and erection drawings, CNC / NC1 & DSTV output, material lists and delivery schedules.
Mechanical & Plant Design
SolidWorks plant and machinery design, concept to workshop-ready package, bespoke guarding, access and plant layout.
Onsite Set-Out
Robotic total station setout direct from the model, holding-down bolts, grids, levels and as-built sign-off surveys.
Project Delivery
4D sequencing and planning, project and technical management, RAMS administration, tender and bid visuals.
RedPen — OD3 Technology
Our Tekla-native quality and issue platform. Model-attached mark-ups, approvals and a full audit trail. Built by detailers.
The questions clients ask first
Will it disrupt operations?
Rarely. Battery powered, tripod mounted, no fixings. We work around shifts, shutdowns and occupied buildings.
How long does it take?
Typically a day or less on site for one building or plant area. Modelling duration depends on scope — quoted with a fixed programme.
Do we need special software?
No. Browser access is included so anyone can view, measure and section it.
What if the scanner can't see something?
Occlusions are identified on site and closed out with extra setups. If something is genuinely inaccessible, you hear it before we leave.
Is our data confidential?
Yes. Held securely, never published without written consent. Happy to sign your NDA.
Is the engineering insured?
Yes — £1m professional indemnity, designed to Eurocode 3 (EN 1993) with NSSS adherence.
One digital thread,
one accountable party
Surveyors who detail steel
Not a survey bureau handing data to strangers. The capture is specified for what fabrication actually needs.
No handover gaps
The commonest failure in digital construction is the gap between disciplines. We remove it — and the argument that comes with it.
Technology we build ourselves
A practising consultancy and a software company. The tools on your project are the ones we use daily on our own.
Let us scope your site.
Send a site address, a rough floor area or plant footprint, and what you are trying to build or replace. You get a fixed price, a programme, and a clear statement of the accuracy you will receive — before committing to anything.
+44 (0)28 7957 8300 · info@od3.co.uk · od3.co.uk/contact · Download as PDF